




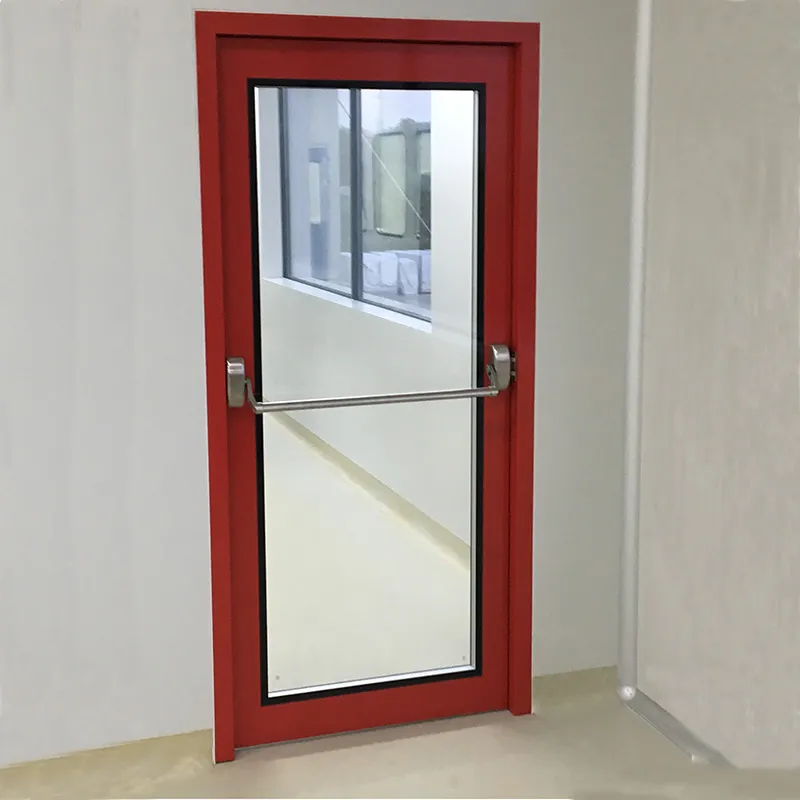
Clean room emergency escape doors are mounted to the outside of a building as emergency fire exit. The doors also provide an alternative if the route to the regular exit is blocked by fire. Emergency doors for clean rooms are outward opening door with a crash bar on it and with exit signs leading to
Electronic sample room, emergency crash panel, emergency door, Emergency Door Design, emergency doors, emergency egress door, emergency escape door, Emergency escape door Design, Emergency escape door Factory, emergency escape panel, emergency exit door outside, emergency exit room
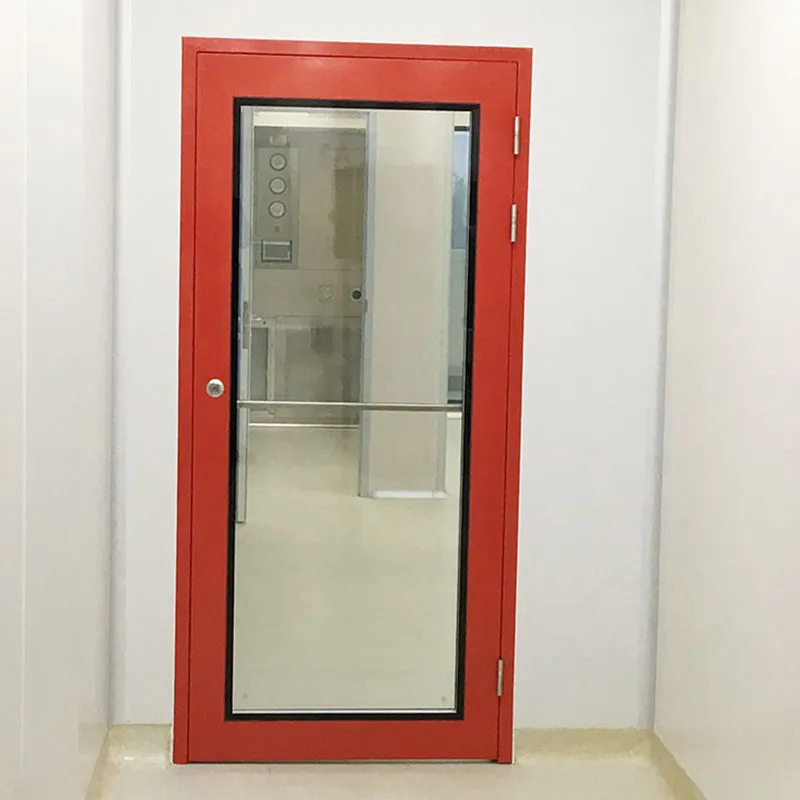
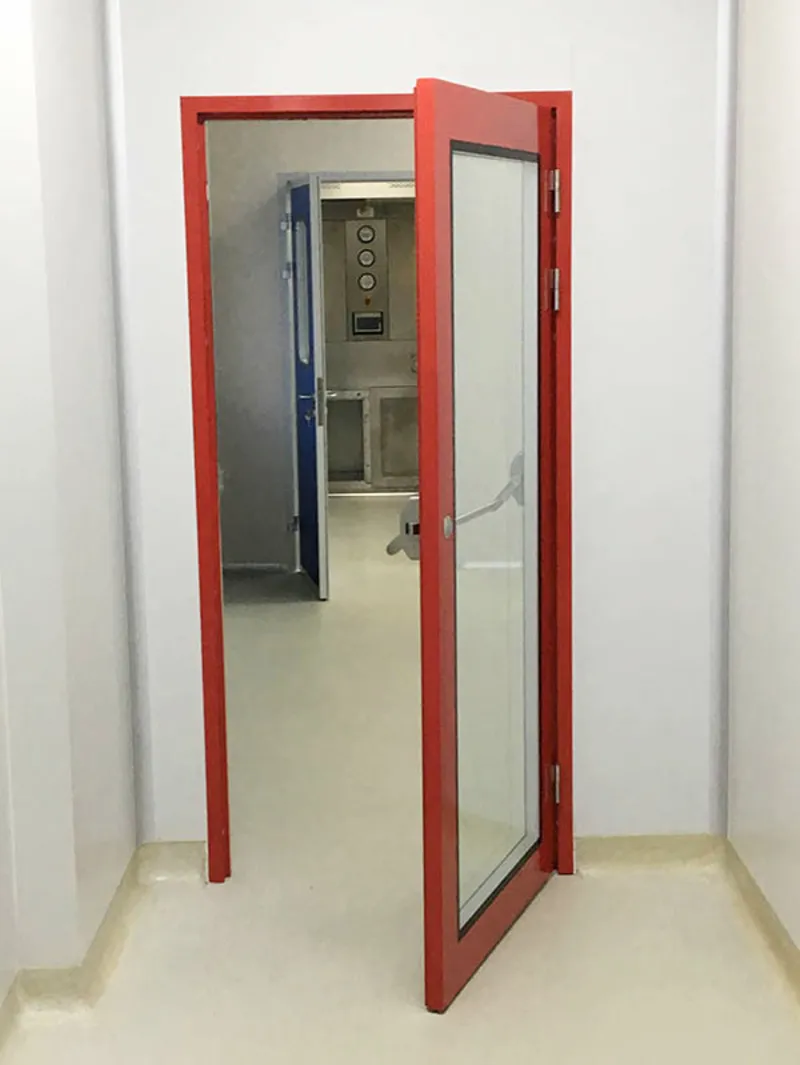
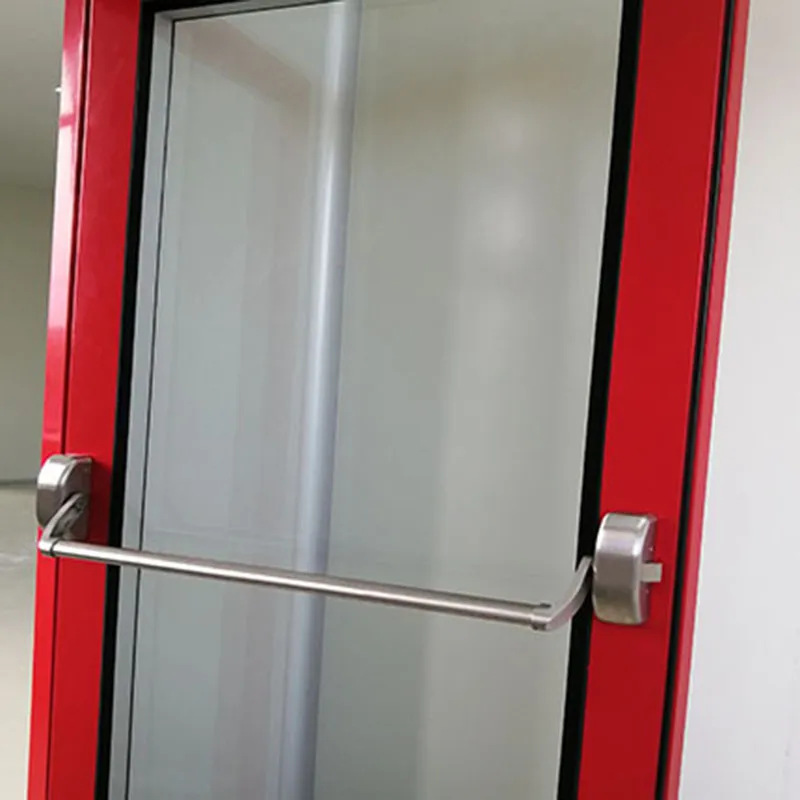
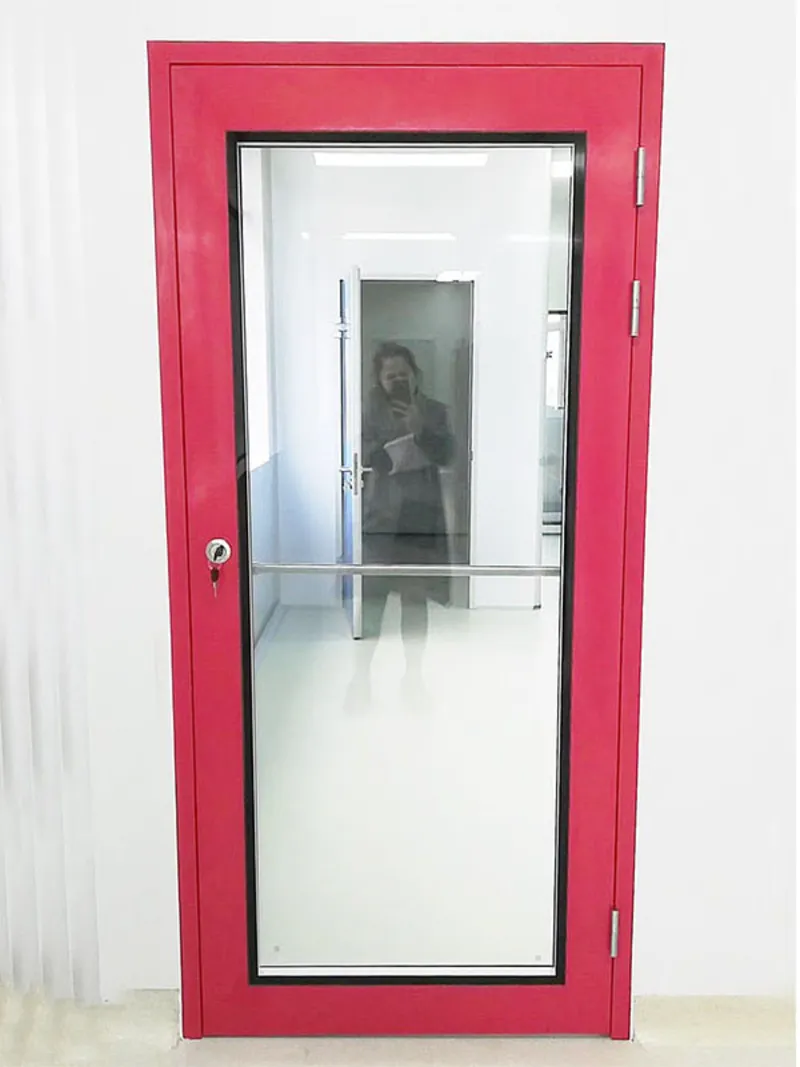
With two decades of hands-on experience designing, certifying, and commissioning洁净室 (cleanrooms) across semiconductor fabs, biologics manufacturing suites, aerospace test facilities, and precision optics labs, I’ve seen how a single point of failure—especially in life-safety systems—can compromise both personnel safety and process continuity. The Emergency escape door is not an afterthought; it’s a calibrated interface between controlled environment integrity and rapid, unobstructed egress. Unlike standard fire-rated exits, this door integrates seamlessly into Spain prefabricated cleanrooms and Spain modular cleanroom systems, maintaining ISO Class 5–8 pressure differentials, particle containment, and surface smoothness—even during actuation.
Its core innovation lies in the glass door Design: 12 mm tempered laminated glass with stainless steel perimeter framing, offering full visual verification of corridor conditions without compromising particulate control. This design is manufactured at our dedicated glass door Factory, where optical clarity, thermal stability, and static-dissipative edge sealing are validated per IEC 61340-5-1. For Electronic sample room applications—where electrostatic discharge (ESD) and vibration sensitivity are critical—the door frame includes integrated grounding paths and low-torque pneumatic actuators that eliminate mechanical shock during release.
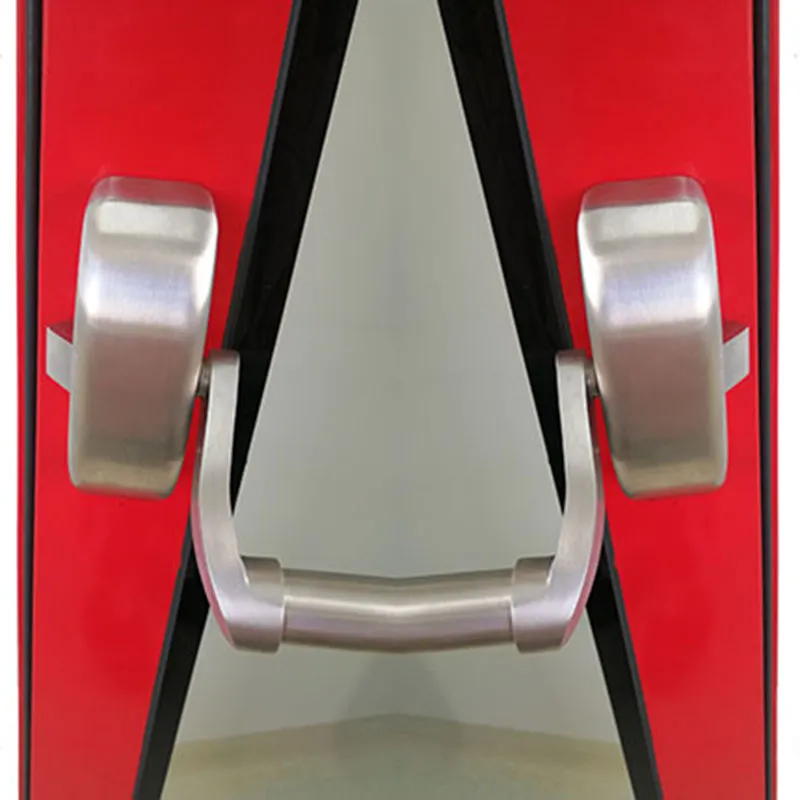
The system supports multiple activation modes: manual push-bar (EN 1125 compliant), remote signal-triggered release (integrated with BMS/F&G panels), and passive emergency crash panel override—ideal for glovebox-adjacent zones or confined emergency exit room configurations. All variants meet UL 325, EN 1634-1, and ASME A17.1/CSA B44 requirements for emergency egress, while preserving the structural continuity of EPS cleanroom panel-based walls. It is not a retrofit add-on—it’s engineered as a load-bearing, gasketed module that replaces a standard wall segment without altering ceiling grid alignment or HVAC duct routing.
| Parameter | Specification |
|---|---|
| Frame Material | 316L stainless steel, electropolished finish (Ra ≤ 0.4 µm) |
| Glazing | 12 mm tempered laminated glass, low-iron, anti-static coating (surface resistivity: 10⁶–10⁹ Ω/sq) |
| Sealing System | Triple-lip silicone gasket, compression-set resistance >95% after 10,000 cycles |
| Pressure Retention | ±125 Pa differential maintained at 0.5 m/s airflow velocity (tested per ISO 14644-3 Annex B) |
| Actuation Time | ≤0.8 s (pneumatic), ≤1.2 s (electromechanical); failsafe open on power loss |
| Fire Rating | 90-minute integrity (EI90), non-combustible components only |
| Compatible Wall Types | EPS cleanroom panel, PU sandwich panel, stainless steel clad gypsum |
| Integration Interfaces | Modbus RTU, dry contact input (24 VDC), optional IO-Link for predictive maintenance |
This Emergency escape door performs distinct roles across sectors—not as a generic “exit,” but as a domain-specific safety node:
It is supplied as a complete system: door leaf, frame, threshold, actuator, control module, and certified installation kit—including torque-calibrated fasteners and ISO 14644-1 Class 5 compatible sealant. We do not supply “emergency door” as standalone hardware—we deliver Emergency door Design validated for your specific cleanroom classification, airflow model, and facility layout. Whether you require a single emergency facility door for a pilot-scale Electronic sample room, or a synchronized bank of emergency doors for a 20,000 m² wafer fab, our glass door Factory and Emergency escape door Factory ensure traceable, repeatable performance—no field improvisation, no compliance gaps.
For engineering teams evaluating options, ask for: (1) third-party smoke leakage test reports at rated differential pressure, (2) compatibility matrix for your existing Spain modular cleanroom systems, and (3) BIM-ready Revit families with embedded airflow boundary conditions. This isn’t just an emergency escape panel. It’s your cleanroom’s most trusted egress interface—engineered, not assembled.
Contact us today for a free quote.